

The Commons Master Plan
A Collaborative Plan for Excelsior’s City Park
The City of Excelsior created “The Commons Master Plan” in 2017 to address the infrastructure needs of The Commons. This ambitious plan was the result of a multi-year, community-driven process that sought to establish a shared vision for the future of this historic and iconic park.
The Commons Master Plan includes many improvements while maintaining the historic features that are still very popular with park-goers. Community for The Commons is dedicated to helping turn this vision into a reality, hosting events and raising necessary funds with public and private support.
Thanks to the City of Excelsior staff and council members, plus tremendous support from the community and many generous donors, several renovations have already been successfully completed.
What’s Coming Next in the Master Plan?
The Mini Master Plan
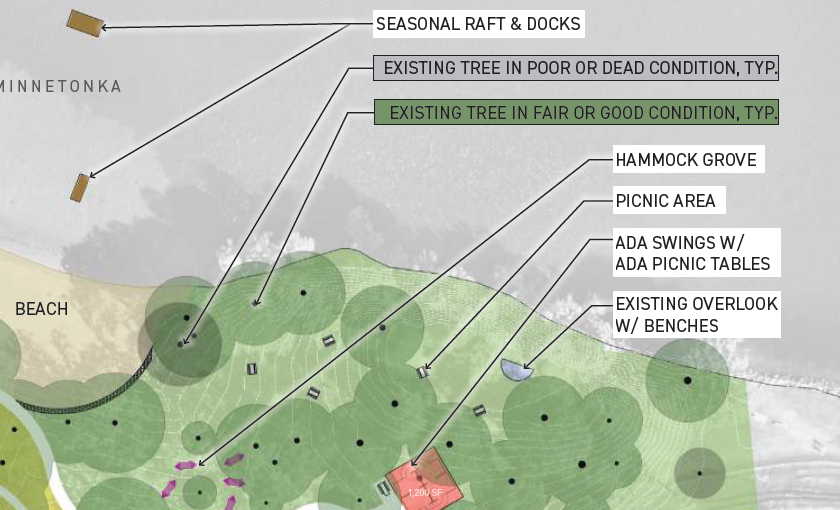
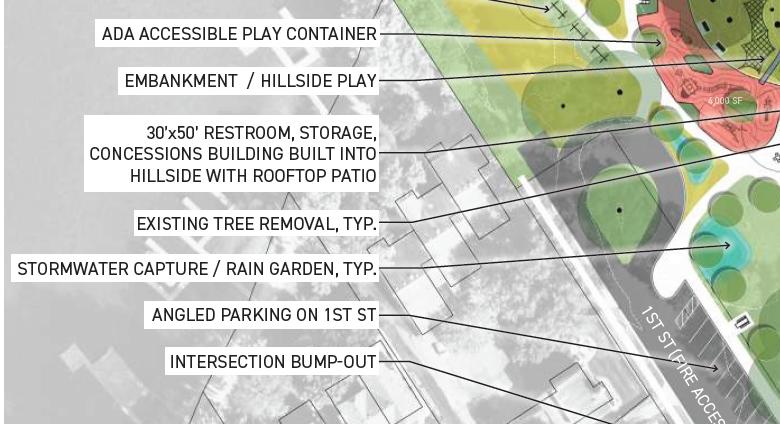
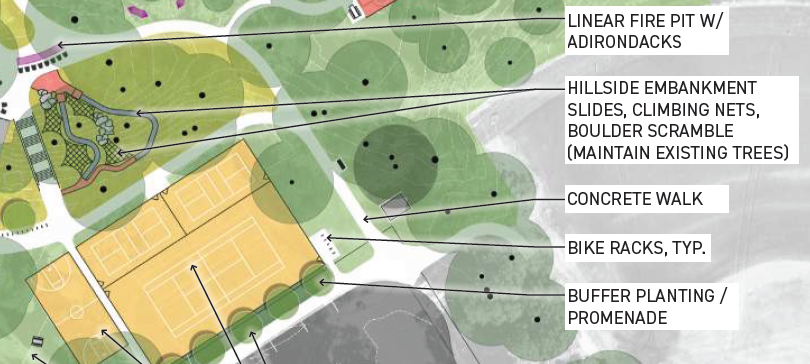
On August 17, 2026 the Excelsior City Council approved the Commons Mini Master Plan — the next chapter for our favorite gathering place. Soon we begin the next phase: playground, beach house, pickleball and tennis courts, and beach and adventure docks — more ways to play, gather, and relax, all shaped by this community.
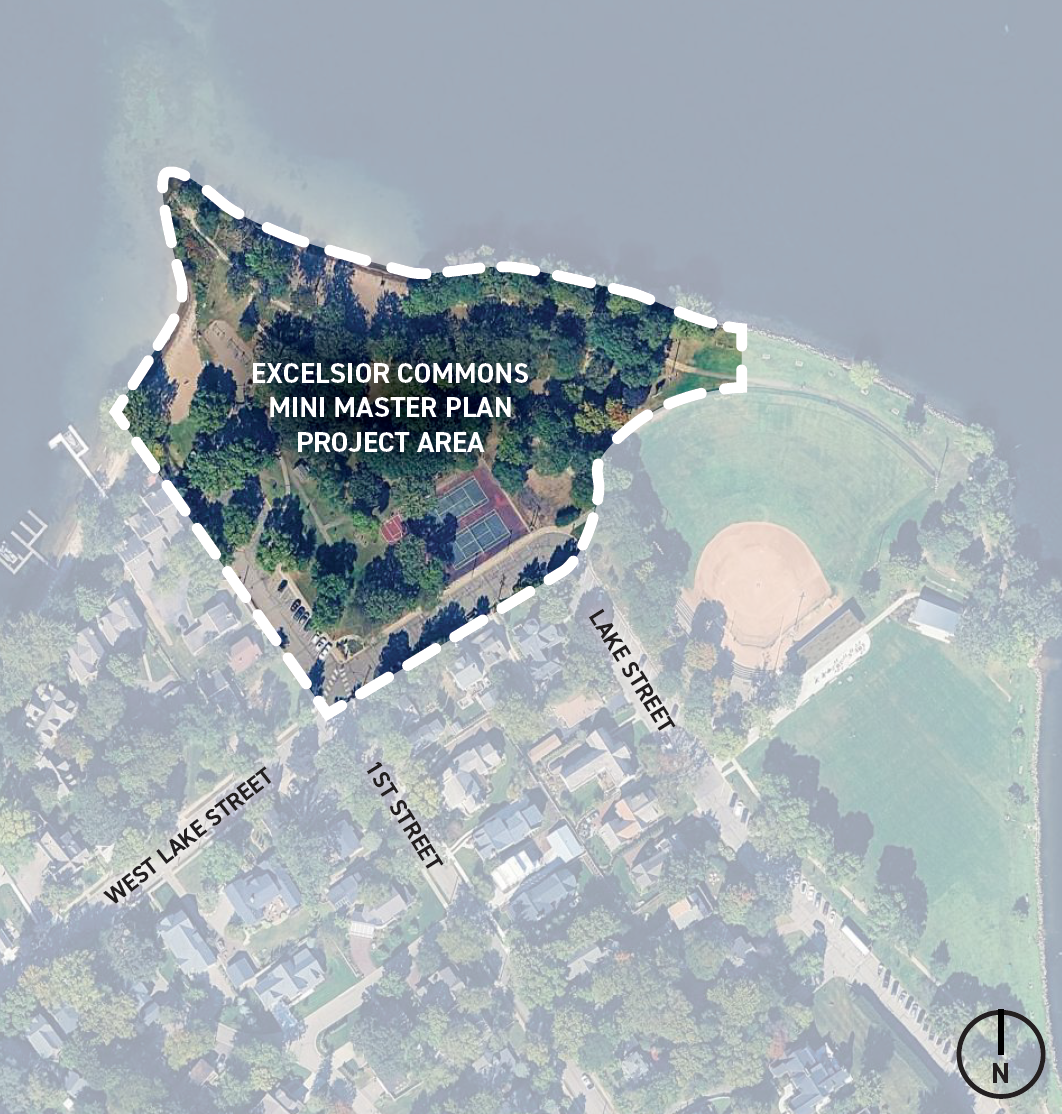
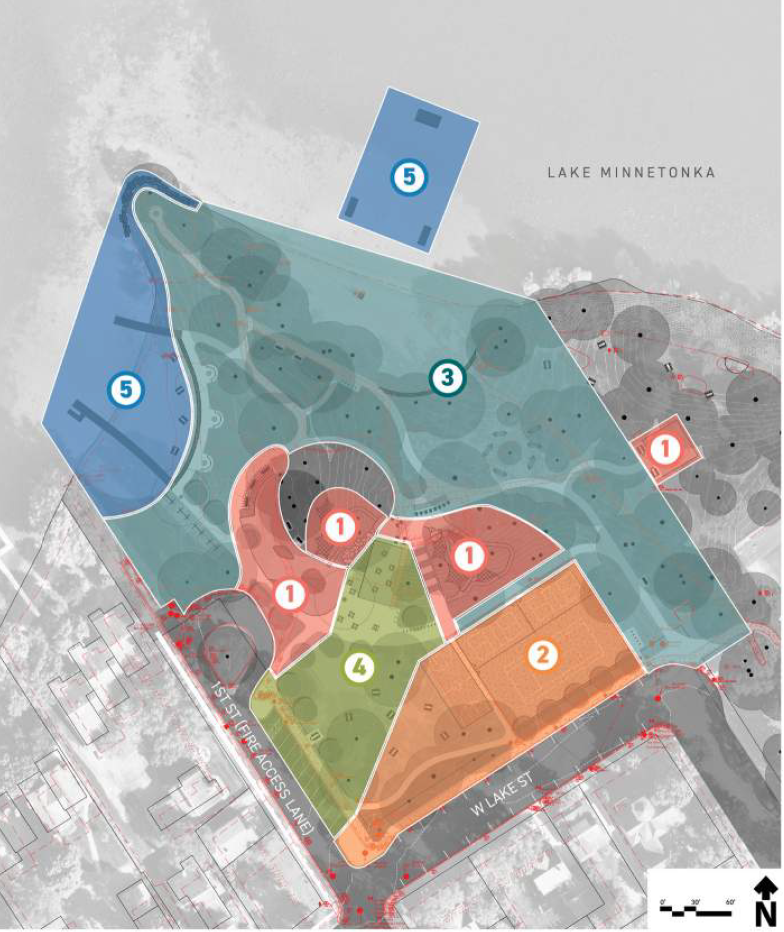
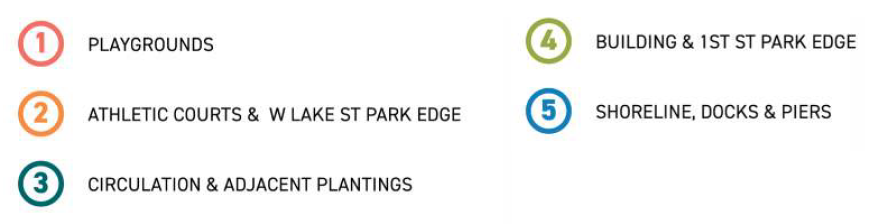
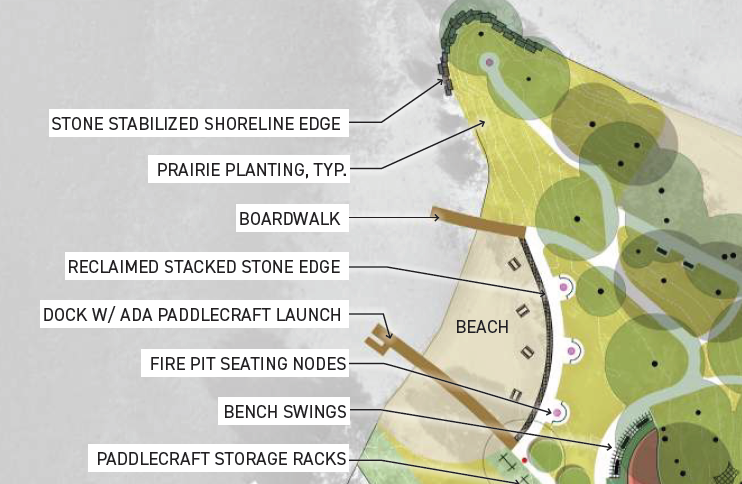
How was the Mini Master Plan Developed?
Completed Master Plan Projects
Chosen as the first Master Plan project because of its prominence, symbolic importance and community interest. Its thoughtful design opens up spacious views of the Park and Lake Minnetonka with a multi-purpose bandshell and stage for concerts, gatherings and events. People can enjoy concerts from the lake or The Commons with the open-air design.
The Pavilion


2020- PAC formed
2021 – approved by the City Council, completed
VJAA Architects designed the wave-like open-air pavilion in collaboration with landscape architecture firm Damon Farber, who designed the surrounding native gardens and hillside seating, and Gardner Builders did the construction management and general contracting
The pavilion before and after the rebuild.
A wonderful complement to the Pavilion in its design and flow, acts as a community hub and gathering space, featuring covered seating, outdoor seating areas with integrated fire-pits, and family restrooms.
The Plaza


2021 – PAC formed
2022 – approved by the City Council, completed
VJAA Architects designed the structure, Damon Farber designed the surrounding landscape, green roof and stormwater management, and Gardner Builders did the construction management and general contracting
The plaza before and after the rebuild.

This renovation included new dugouts, drain tile and sod, rain gardens, state of the art lighting and restoration of the historic WPA seating area.
The Ballpark

2025 – started, approved by the City Council
2026 – Completed
HKGI was hired to design and reconstruct the ball field area
The ballpark before and after the rebuild.